Parking Lot Paving Cost in 2026
By Derek Garvey · Reviewed July 2026 · National planning ranges, not quotes · Questions or corrections: admin@pavingcalc.com
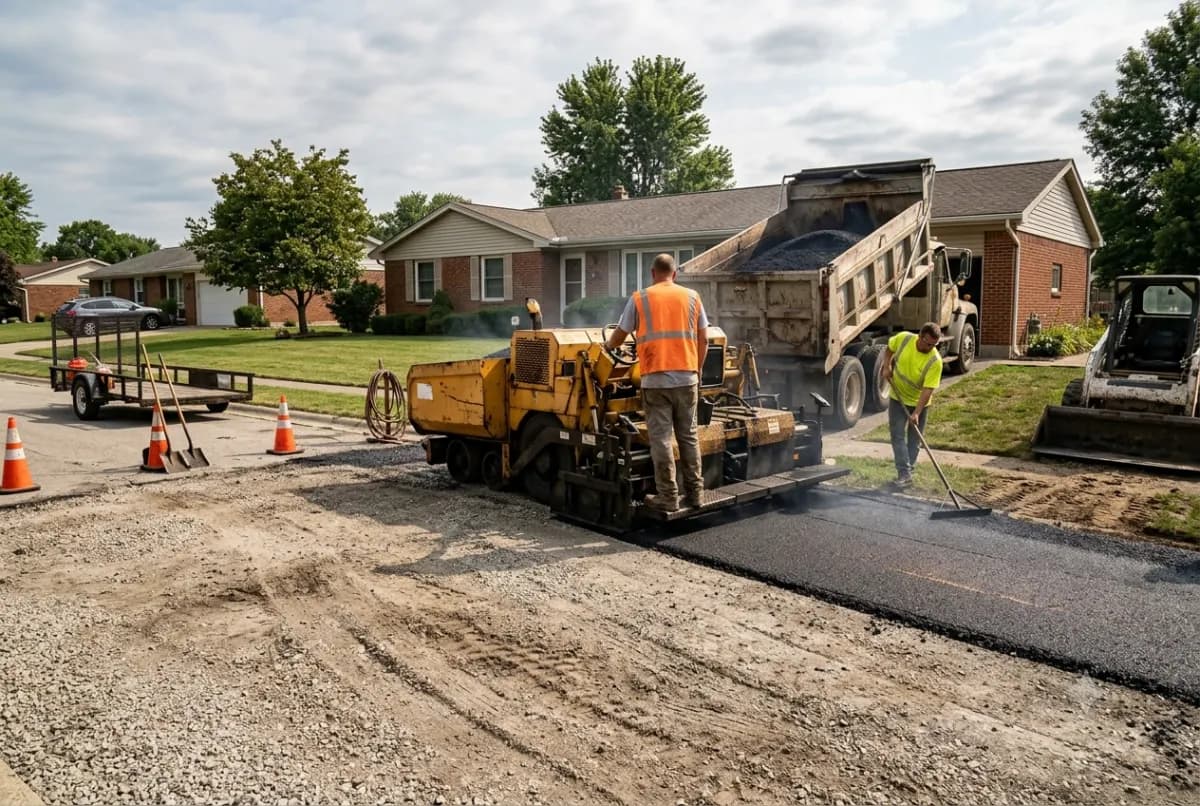
Square footage gives you a starting number for a commercial parking lot, but not a dependable budget by itself. Current national consumer guides publish broad asphalt ranges, often around $2-$7 per square foot depending on whether the job is new paving, resurfacing, or reconstruction.
The actual scope can move the price far more than the area calculation suggests. Traffic, base condition, drainage, utilities, accessible parking, striping, work phasing, and local specifications all belong in the estimate.
Use a square-foot range for early budgeting only. Final proposals should be based on a written pavement section and a site-specific scope from a qualified commercial paving contractor or engineer.
Preliminary asphalt budget by area
The scenarios below use $3, $5, and $7 per square foot to illustrate range sensitivity. They do not include every site-development cost and are not local market averages.
| Paved area | $3/sq. ft. scenario | $5/sq. ft. scenario | $7/sq. ft. scenario |
|---|---|---|---|
| 5,000 sq. ft. | $15,000 | $25,000 | $35,000 |
| 10,000 sq. ft. | $30,000 | $50,000 | $70,000 |
| 20,000 sq. ft. | $60,000 | $100,000 | $140,000 |
| 40,000 sq. ft. | $120,000 | $200,000 | $280,000 |
| 80,000 sq. ft. | $240,000 | $400,000 | $560,000 |
Small lots may carry higher unit costs because mobilization, traffic control, equipment, and crew setup are spread across less area. Lots with heavy trucks, failed base, contaminated soil, extensive stormwater work, or complicated phasing can exceed these scenarios.
Define the project before choosing a rate
New lot
A new parking lot may require clearing, earthwork, grading, subgrade preparation, aggregate or stabilized base, asphalt lifts, curbs, drainage, lighting foundations, signs, wheel stops, landscaping, and pavement markings. Some of these items may be in a civil contractor’s scope rather than the paving proposal.
Reconstruction
Reconstruction removes failed pavement and rebuilds some or all of the structure. It may expose soft subgrade, unsuitable fill, leaking utilities, or drainage defects. Require unit prices and authorization procedures for concealed conditions.
Mill and overlay
Milling removes a controlled depth before new asphalt is placed. It can restore elevations at curbs, drains, doors, and adjoining pavement. An overlay does not repair a failed foundation; cracks and movement can reflect through.
Maintenance
Crack treatment, localized patching, sealcoating, and restriping are different scopes. Do not use a resurfacing price to budget full-depth repairs.
Eight cost drivers a commercial estimate must include
1. Traffic and vehicle loads
Passenger-car stalls, drive aisles, delivery routes, fire lanes, loading docks, bus areas, dumpster pads, and truck turning zones do not experience the same loading. A designer may specify different pavement sections within one property. Heavy slow-moving and turning vehicles can be especially demanding.
2. Subgrade and base condition
Soil support and moisture affect structural design. Existing records, cores, test pits, proof rolling, and geotechnical evaluation can reduce uncertainty. Written scopes should use compacted thicknesses and identify stabilization or undercut allowances.
3. Drainage and grades
Standing water, “bird baths,” blocked inlets, and water trapped in the pavement structure accelerate deterioration and create safety concerns. Asphalt Magazine notes that drainage is a common contributor to parking-lot problems and that roughly 2% slope is desirable where site geometry allows. Actual grades must coordinate with accessible routes, entrances, curbs, and stormwater design.
4. Demolition, milling, and disposal
Confirm pavement depth, haul distance, disposal or recycling fees, curb removal, saw cutting, and utility adjustments. Ask whether the contractor’s price includes sweeping and disposal of millings.
5. Site access and phasing
Businesses may need temporary entrances, pedestrian detours, night work, weekend work, or multiple phases. Each phase adds mobilization, joints, traffic control, and coordination. The cheapest construction sequence may not be the least disruptive business sequence.
6. Accessibility
The 2010 ADA Standards establish minimum accessible parking counts. For example, lots with 1-25 total spaces require at least one accessible space; 26-50 require two. At least one of every six accessible spaces, or fraction of six, must be van-accessible. Location, access aisles, signage, slopes, routes, and state/local rules also matter. A qualified designer should lay out the accessible spaces and routes rather than treating them as a striping quantity.
7. Striping and site furnishings
Include stall lines, arrows, stop bars, fire-lane markings, accessible symbols and signs, curb paint, numbering, wheel stops, bollards, and traffic signs. Confirm surface-preparation and cure/opening times before scheduling striping.
8. Permits, stormwater, and utilities
Municipal review, erosion control, stormwater detention or treatment, utility relocations, lighting, landscaping, and fire-department access may be outside a paving-only bid. Clarify responsibility early.
ADA accessible parking minimums
This table summarizes the federal scoping count in Section 208.2. State or local rules can be stricter.
| Total parking spaces provided | Minimum accessible spaces |
|---|---|
| 1-25 | 1 |
| 26-50 | 2 |
| 51-75 | 3 |
| 76-100 | 4 |
| 101-150 | 5 |
| 151-200 | 6 |
| 201-300 | 7 |
| 301-400 | 8 |
| 401-500 | 9 |
| 501-1,000 | 2% of total |
| 1,001+ | 20, plus 1 for each 100 or fraction over 1,000 |
Always review the full standard and project-specific requirements. Certain facility types have different rules.
Example preliminary budget
Assume a 20,000-square-foot lot needs milling and resurfacing:
- Area scenario at $3-$7 per square foot: $60,000-$140,000
- Add separately: failed-area full-depth repairs, drain adjustment, curb repair, accessibility changes, markings/signs, traffic control, permits, testing, and contingency.
This is deliberately a range. A useful next step is a measured condition survey that maps cracks, rutting, settlement, drainage defects, and heavy-load zones.
Commercial bid-comparison checklist
Require each proposal to state:
- measured limits and square footage.
- removal or milling depth and disposal.
- subgrade and base treatment.
- compacted asphalt lift thicknesses and mixture specifications.
- tack coat, joints, edges, and tie-ins.
- drainage elevations and structures.
- utility adjustment responsibilities.
- accessible spaces, routes, signs, and striping scope.
- traffic control and construction phasing.
- testing, inspection, and acceptance criteria.
- weather limitations and opening schedule.
- warranty, exclusions, change-order rates, and payment terms.
Sources and methodology
- 2010 ADA Standards for Accessible Design
- Asphalt Magazine: Keys to top-performing parking lots
- FHWA: Pavement design inputs and project-specific data
- Angi: Cost to pave a parking lot
- HomeAdvisor: Parking lot paving cost
Editorial note: Cost sources and federal accessibility references were reviewed July 21, 2026. Confirm current federal, state, and local requirements with the project designer and authority having jurisdiction.
Frequently asked questions
- How many parking spaces fit in an acre?
- An acre is 43,560 square feet, but dividing by stall size is misleading. A lot also needs aisles, accessible routes, landscape islands, setbacks, drainage, lighting, fire access, and site circulation. A civil layout is more reliable than a single spaces-per-acre rule.
- Is asphalt cheaper than concrete for a parking lot?
- Asphalt often has a lower initial cost, but pavement selection should compare site conditions, loads, maintenance, phasing, climate, and life-cycle cost. Concrete may be selected for heavy-load or slow-turning zones even when drive aisles remain asphalt.
- Can PavingCalc replace a commercial takeoff?
- No. It can estimate visible surface area and illustrate a preliminary range. It cannot determine structural design, ADA compliance, utilities, drainage, permitting, or concealed conditions.